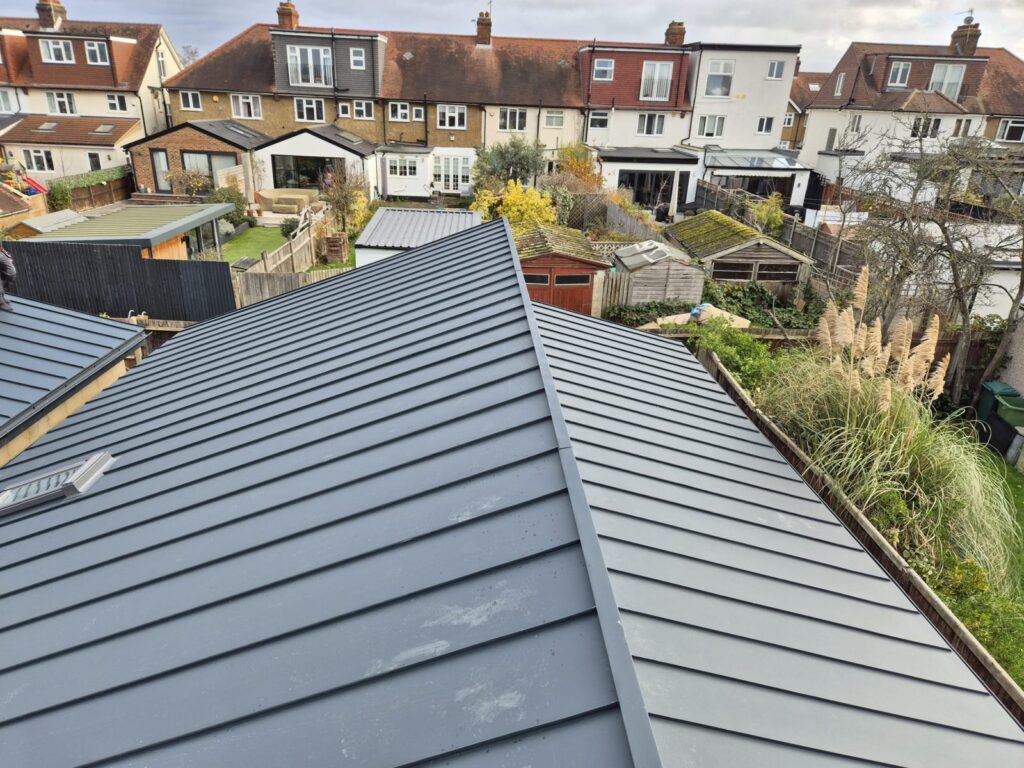
Short answer: not always. Many single-storey rear extensions in South London can be built without a planning application under permitted development, as long as they stay within 3 metres (semi-detached or terraced houses) or 4 metres (detached houses) from the original rear wall and meet the other conditions. Larger extensions of up to 6 or 8 metres need a prior approval application, and flats, conservation areas and Article 4 areas follow different rules. Wrap-around and two-storey extensions often need a full planning application.
We are Excel Construction, a Croydon-based builder working across Central London, South London and Surrey. This guide explains how the planning rules for a house extension work in practice, how to check your own property, and what to do before you spend money on drawings. For the build side, see our house extension service.
Planning permission for a house extension at a glance
| Type of extension | Without a planning application | With prior approval (larger home extension) |
|---|---|---|
| Single-storey rear extension, semi-detached or terraced house | Up to 3 metres from the original rear wall | Up to 6 metres |
| Single-storey rear extension, detached house | Up to 4 metres from the original rear wall | Up to 8 metres |
| Single-storey side extension | Up to half the width of the original house and up to 4 metres high; not permitted in conservation areas | Not available |
| Wrap-around (side and rear together) | Often needs full planning permission | Check with your council |
| Flats and maisonettes | No permitted development rights for extensions | Not available |
These figures are the national England limits. Your council can remove or change them with an Article 4 direction, and there are further conditions on height, materials and boundaries. Always confirm against your own property before you rely on them.
Rear extensions: how far can you go without planning permission?
A single-storey rear extension can usually be built without a planning application if it projects no more than 3 metres from the original rear wall of a semi-detached or terraced house, or 4 metres from a detached house. The overall height must not exceed 4 metres and the eaves must stay within 3 metres. Materials should be similar in appearance to the existing house.
The measurement is taken from the original house, meaning the house as it was first built or as it stood on 1 July 1948. If a previous owner has already extended, you may have used up part of your allowance. Most South London Victorian and Edwardian terraces already have a rear outrigger, so measure carefully before you assume you have 3 metres to spare.
For typical build costs at these sizes, see our guides to rear extension costs in South London and the wider house extension cost guide.
Larger rear extensions: the prior approval route
Under the larger home extension scheme, a single-storey rear extension can go up to 6 metres on a semi-detached or terraced house and 8 metres on a detached house, if you apply to the council for prior approval first. This is a lighter process than a full planning application:
- The council has 42 days to decide.
- Neighbours who share a boundary with the property are consulted and have at least 21 days to comment.
- If the council does not respond in time, the proposal is treated as approved, provided the other permitted development conditions are met.
- You must apply before you build. A fee applies, so check the current amount with the Planning Portal.
If a neighbour objects, the council considers the effect on their amenity, so a well-designed scheme with a clear explanation of daylight and outlook gives the best chance. Prior approval only works if your property still has its permitted development rights.
Side-return and wrap-around extensions
A single-storey side extension can be permitted development if it is no wider than half the width of the original house and no more than 4 metres high. It is not permitted development in a conservation area. Many South London side-return projects also extend to the rear, creating a wrap-around. A wrap-around often needs a full planning application, unless each part meets the permitted development limits on its own and the whole extension stays single-storey.
We explain how a real side-return project was drawn and built in our side return extension guide with costs and drawings, and you can see a completed example in our Tooting house extension.
When permitted development does not apply
- Flats and maisonettes. Permitted development rights for extensions apply to houses, so a flat needs a planning application.
- Conservation areas. Side extensions are not permitted development, and other rules are tighter. Other works, such as cladding, also lose permitted development rights.
- Article 4 directions. A council can remove permitted development rights in a defined area, so work that normally needs no application then needs planning permission.
- Listed buildings. Almost any external change needs listed building consent as well as planning permission.
- Houses already extended or converted. Earlier work may have used up your allowance.
Article 4 example in Croydon
Croydon Council has Article 4 directions in conservation areas such as Chatsworth Road, where extending a dwelling house needs planning permission. The Chatsworth Road direction came into force on 21 January 2016. If your house is in or near a conservation area, check your council’s planning map before you commission drawings.
Do you need a Lawful Development Certificate?
A Lawful Development Certificate is an optional document from the council that confirms your extension is lawful under permitted development. It is not required, but it gives you written proof for a solicitor when you sell or remortgage. It is worth considering for any extension that sits close to the permitted development limits.
Planning permission is only one of three approvals
Even if your extension needs no planning application, you still need to deal with:
- Building Regulations approval, which covers structure, fire safety, insulation, drainage and ventilation. It is required whether or not planning permission is.
- Party wall notices when you dig foundations close to a neighbour’s building or build on or near a shared boundary.
- Any conditions on your property, such as a restrictive covenant or a leasehold requirement.
If you are planning a loft conversion as well, read our guide to loft conversion planning permission in London and Surrey, because the rules are different.
How to check your own property in six steps
- Confirm the property type. A house has permitted development rights. A flat or maisonette does not.
- Check your location. Use your council’s online planning map to see whether the property is in a conservation area, under an Article 4 direction or listed.
- Measure the original house. Work from the original rear wall, not the rear wall of an existing extension.
- Check past work. Look at the planning history of the property on your council’s planning portal.
- Choose your route. Permitted development, prior approval or a full planning application.
- Get drawings and a build price together. This tells you early whether the design is worth the cost.
Planning permission for house extensions across South London and Surrey
The national rules are the same everywhere in England, but each council applies its own design policies and has its own conservation areas. We build across the area and can talk through your plans before you apply. Our local pages explain what we do in each area:
- Builders in Croydon, Purley and Coulsdon
- Builders in Sutton, Cheam and Wallington
- Builders in Wimbledon, Morden and Colliers Wood
- Builders in Kingston, Surbiton and New Malden
- Builders in Putney and Richmond
- Builders in Clapham, Kennington and Streatham
- Builders in Tooting and Balham
- Builders in Battersea and Wandsworth
- Builders in Brixton, Herne Hill and Tulse Hill
You can see all areas on our areas we cover page.
Choosing who builds your extension
Once you know whether you need planning permission, the next decision is who will deliver the project. Our guides on main contractor versus separate trades and the biggest mistakes homeowners make when hiring a contractor will help you compare options. If you would like us to look at your plans, call 03303 110740 to arrange a site visit.
This guide gives general information about planning rules in England as of November 2026. Rules can change and every property is different, so confirm your own position with your local council or a qualified planning consultant before you build.
Frequently asked questions
Do I need planning permission for a rear extension in South London?
Not always. Many single-storey rear extensions can be built under permitted development if they stay within 3 metres (semi-detached or terraced) or 4 metres (detached) from the original rear wall and meet the other conditions. Larger extensions of up to 6 or 8 metres need a prior approval application, and flats, conservation areas and houses covered by an Article 4 direction are treated differently.
How far can I extend without planning permission?
Up to 3 metres at the back of a semi-detached or terraced house and up to 4 metres on a detached house. Under the larger home extension scheme, up to 6 metres (semi-detached or terraced) or 8 metres (detached) with prior approval from the council.
Do I need planning permission for a side return extension?
A single-storey side extension can be permitted development if it is no more than half the width of the original house and no more than 4 metres high, but not in a conservation area. A side return that wraps round to the rear often needs a full planning application unless each part meets the permitted development limits.
What is an Article 4 direction?
It is a council direction that removes some permitted development rights in a defined area, so work that would normally need no application needs planning permission. Croydon, for example, has Article 4 directions in conservation areas such as Chatsworth Road, where extending a dwelling house needs planning permission.
Do I need planning permission if I live in a flat?
Yes. Flats and maisonettes do not have permitted development rights for extensions, so you need to apply for planning permission.
If I do not need planning permission, do I still need Building Regulations and a party wall agreement?
Yes, these are separate. An extension built under permitted development still needs Building Regulations approval, and work close to a shared boundary may need party wall notices.
Can Excel Construction help with my extension?
Yes. We are a Croydon-based builder working across Central London, South London and Surrey, and we build house extensions. Call 03303 110740 to arrange a site visit and written quote.
Planning an extension in South London or Surrey?
Call 03303 110740 (Mon–Sat, 9am–5pm) or use the quote form below. Tell us about your project and we will arrange a site visit and written quote.