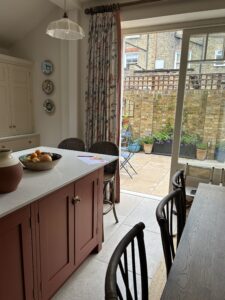
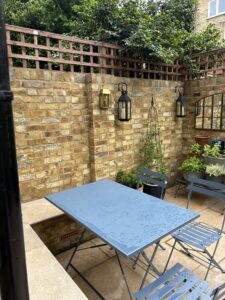
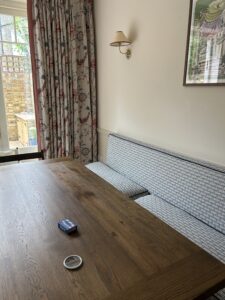
A detailed project guide from Excel Construction — real drawings, real decisions, real costs. Stapleton Road, Tooting, SW17.
If you are considering a side return extension on a Victorian or Edwardian terrace in South London, this article is for you. Most guides give you generic information. This one is built around a real project we delivered in Tooting — with real drawings, real structural decisions, and real problems we solved on site.
The property is a Victorian terrace on Stapleton Road, SW17. The brief from the architect, AaM Studio, was a single-storey side return extension to create an open-plan kitchen-diner, with a larger rear opening, new drainage, underfloor heating, and a garden wall. Here is exactly what that involved.
What Is a Side Return Extension?
Most Victorian and Edwardian terraced houses in South London have a narrow alley running along one side of the property — typically between 1 and 2 metres wide. This is the side return. It is almost always wasted space — used for bins, bikes, or nothing at all.
A side return extension fills in that alley and connects it to the rear of the ground floor, typically creating a significantly wider kitchen or living space. When combined with a larger rear opening and rooflights, the result is a bright, open-plan space that completely transforms how the ground floor feels and functions.
It is one of the most popular and cost-effective extensions for South London terraces — and one of the most technically demanding to deliver properly.
The Stapleton Road Project — What We Did
Demolition and opening up
The first phase involved stripping out the existing kitchen, capping existing gas, water, and electrical supplies, and demolishing walls as specified in the structural drawings. The rear window opening was enlarged significantly to create the new French door opening — 2,560mm wide by 2,500mm high — requiring a new structural steel frame to carry the load above.
The existing garden fences and patio were also removed to allow for new drainage runs and the new garden wall specified separately.
The structural steel frame
This is where the complexity of a side return extension becomes clear. The drawings from Quorum Project Management specified a steel box frame — a 203UC60 beam encased in concrete at ground floor level, with 150 x 100 x 10RHS columns tied back to the existing masonry with M12 resin anchors at 400mm centres.
At first floor level, additional beams were required to carry the load from above — including a 203UC86 upper chord beam and 152UC23 and 152x89x16UB secondary beams. The chimney breast support location had to be confirmed on site once walls were opened up — exactly the kind of detail that cannot be fully resolved from drawings alone and requires experienced decision-making on site.
All steels were Grade S355, galvanised where exposed. Padstones were 300mm x 100mm x 150mm concrete, specified to distribute the point loads into the existing masonry safely.
Access — the biggest challenge on this project
The side return on Stapleton Road was narrow. Moving materials in and out — steelwork, concrete, rubble, beam and block flooring — required careful planning and sequencing. Every delivery had to be considered in advance. Every piece of structural steel had to be manoeuvred into position by hand in a restricted space.
This is the reality of side return extensions that most contractors underestimate at the pricing stage. Difficult access adds time. Time adds cost. A contractor who does not factor this in upfront will either cut corners or come back to you with variations. We priced it properly from the start.
Drainage redirect
The existing drainage serving the kitchen had to be completely rerouted to accommodate the new extension footprint. New drainage runs were constructed and connected as per the architectural drawings. The boiler flue was also redirected out through the new extension roof — a coordination point between the structural, mechanical, and architectural packages that required careful sequencing.
The stack pipe from the existing cloakroom was also investigated and reoriented as part of the works — one of those items that only reveals itself once demolition begins.
The extension structure
The new extension walls were built in London stock brick to match the existing Victorian stock used throughout the property. Brick matching is a consistent requirement across South London conservation-sensitive areas — and getting it right matters both aesthetically and for planning compliance.
The wall build-up was specified to meet current U-values for residential extensions — 0.18 W/m²K — using a cavity masonry wall construction: 102.5mm facing brickwork, 100mm full fill cavity insulation, 100mm medium dense blockwork, parge coat, dot and dab, and 52.5mm insulated plasterboard internally.
The roof was slated to match the existing — a requirement on this property to maintain the character of the Victorian terrace. Two Velux electric rooflights, each 1340mm x 978mm, were installed to bring natural light deep into the new space. These are not a luxury on a side return extension — they are essential. Without them, the interior would be dark.
The arch opening into the kitchen
One of the defining features of this project was the arched opening created between the existing kitchen and the new extension space. This required careful structural detailing — the arch had to carry load while creating the visual centrepiece of the new interior. The lowered ceiling in the extension, designed to conceal the structural steelwork, was dry lined and plastered to create a clean finish throughout.
Sound insulation was also installed between the first floor joists above the kitchen — an important detail that is frequently omitted on projects where the specification is not properly defined upfront. The bedroom above benefits significantly from this.
Underfloor heating
Wet underfloor heating was installed throughout the kitchen and extension area, connected to the existing boiler. The manifold was located in the existing cloakroom. The floor build-up was specified at: new floor finish, adhesive, 65mm floor screed, separating layer, 100mm insulation, damp proof membrane, and 150mm beam and block structural floor above a ventilated void.
The client supplied stone tiles to approximately 25 square metres — the contractor’s role was to install them correctly onto the screed once the underfloor heating had been commissioned and the floor had reached the correct temperature for tiling.
Electrical works
The electrical layout was designed around the new kitchen, with the existing consumer unit in the cellar serving the new circuits. The specification included downdraft extraction from the island hob — a ventilation solution that runs below worktop level rather than above, preserving the open ceiling and rooflight views.
The client supplied Corston sockets and switches throughout visible areas — a premium specification choice that the contractor installed to the electrical and lighting plan. All appliance spurs were wired in to the kitchen drawings.
The garden wall
A new brick boundary wall was constructed as a separate package — 215mm thick, 1.9 metres high, with 327mm x 112mm piers at a maximum of 1.8 metres between piers. The wall sits entirely within the land of number 20, requiring careful setting out to ensure no encroachment onto the neighbouring properties at numbers 18 and 22.
What a Side Return Extension Costs in South London
A well-specified side return extension on a Victorian terrace in South London in 2026 will typically cost between £80,000 and £130,000 depending on specification, access conditions, and the extent of structural works required.
The Stapleton Road project included the following scope — each of which adds cost above a basic shell:
Enlarged rear opening with structural steel frame
Brick matching to existing London stock
Slate roof to match existing
Two electric Velux rooflights
Wet underfloor heating
Full drainage redirect
Arched internal opening
Sound insulation above
Garden wall construction
High-specification electrical fit-out
Professional fees — architect, structural engineer, building control — are additional and typically add 12 to 18 per cent to the build cost.
VAT at 20 per cent applies to all construction works.
The most expensive side return extensions are not the ones with the highest specification. They are the ones where the scope was not properly defined at the outset — and variations accumulated throughout the build. A detailed specification and a fixed-price contract are the two most effective cost controls available to any client.
Does a Side Return Extension Need Planning Permission?
Many side return extensions fall within Permitted Development rights — but not all. The key variables are:
Whether the property is in a conservation area — many South London Victorian terraces are
The height of the extension relative to the existing eaves
Whether the extension projects beyond the principal elevation
Whether Article 4 Directions have removed Permitted Development rights in your specific street
Our strong advice: confirm your planning position with your architect before committing to any design work beyond initial feasibility. A pre-application enquiry to your local authority costs very little and removes uncertainty early.
Tooting and the wider London Borough of Wandsworth have specific requirements around brick matching and roof materials in many areas — both of which were relevant on the Stapleton Road project.
What Makes a Side Return Extension Technically Demanding
Of all the extension types common to South London terraces, the side return is arguably the most technically complex to deliver well. Here is why:
Access is almost always restricted — the side alley is narrow, deliveries are difficult, and every trade has to work in a constrained space
Party wall considerations are common — the extension typically runs along a shared boundary, requiring party wall notices and potentially a party wall award
Drainage is almost always affected — existing runs frequently need rerouting
Structural complexity is high — the connection between the new extension, the existing rear wall, and the first floor structure above requires careful engineering
Brick matching requires skill and sourcing — London stock brick varies in colour and texture across different periods and suppliers
Rooflights require precise detailing — at the junction between the new roof and the existing rear wall, water management is critical
A contractor who has not delivered multiple side return extensions on Victorian South London terraces will encounter problems on all of these. A contractor who has will have solutions ready before they arise.
What Happens When You Contact Excel Construction
We deliver side return extensions across South London, Croydon, and Surrey. Every project starts with a site visit — we do not price from photographs. From there, our in-house QS produces a fully itemised quotation, linked to the architectural drawings and structural engineer’s specification.
We use JCT contracts with milestone-based payment schedules. Every client has their own Buildertrend project portal, updated daily with progress photographs and programme tracking.
We are approved installers for the Danosa felt system and approved by Prefa for aluminium and zinc roofing. We will advise on the right roof specification for your project — and tell you which systems to avoid.
To request a site visit and detailed quotation:
Excel Construction Ltd
148 Addiscombe Road, Croydon
www.excelconstructionuk.co.uk
Project: 20 Stapleton Road, London SW17 8AU. Architect: AaM Studio. Structural Engineer: Quorum Project Management. Main Contractor: Excel Construction Ltd. Prices reflect South London market conditions as at 2026 and are indicative only. All projects are individually assessed.