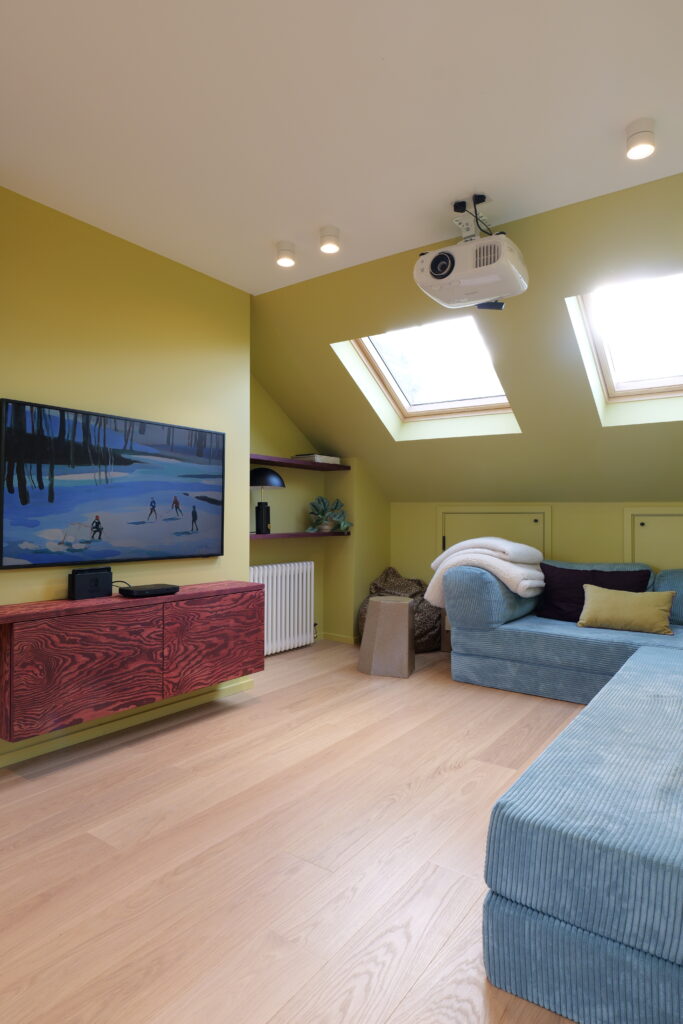
Do You Need Planning Permission for a Loft Conversion in London & Surrey?
Often, no. Most loft conversions on ordinary houses can go ahead under permitted development, which means you don’t have to apply to the council. But “often” isn’t “always”, and the exceptions catch a lot of London and Surrey homes.
We build lofts across Central London, South London and Surrey. Here is how to tell which side of the line your house falls on before you spend money on drawings.
What is permitted development?
Permitted development rights let you carry out certain building work without a planning application, as long as you stay inside set limits. For lofts, the rules are in Class B of the national permitted development order for England.
These are national rules. Your council can remove them in particular areas, so a quick check with your local planning authority is always worth doing.
The limits for a loft conversion
Your loft can usually go ahead without planning permission if all of the following apply:
- Volume: the added roof space is no more than 40 cubic metres for a terraced house, or 50 cubic metres for a semi-detached or detached house. This counts everything added since the house was originally built, including earlier loft work.
- Height: nothing rises above the highest part of the existing roof.
- Front slope: nothing extends beyond the existing roof slope on any side that faces a road. In practice, dormers go at the back.
- Materials: they look similar to the existing house.
- Side windows: obscure-glazed, and any that open sit at least 1.7 metres above the floor.
- No balconies: no verandas, balconies or raised platforms. A Juliet balcony with no platform is normally fine.
- Eaves: the enlargement sits at least 20 cm back from the original eaves where practicable.
Rooflights are covered by a separate rule and are usually allowed as long as they don’t stick out far from the roof plane.
When you do need planning permission
You’ll need to apply if:
- You live in a flat or maisonette. Permitted development for lofts doesn’t apply to flats or buildings containing flats. Plenty of London homes have been converted, so check this first.
- The house is in a conservation area. These rights don’t apply there. Across South London, Central London and Surrey there are many conservation areas, so it is worth checking your postcode.
- The house is in an Area of Outstanding Natural Beauty or a National Park. The Surrey Hills is an example.
- The design is too big. A dormer that pushes past the volume limit, or one that rises above the ridge, needs permission.
- Your council has removed the rights. Some boroughs have Article 4 directions that take away permitted development on certain streets. Lambeth publishes its list of directions on its website, and other councils do the same.
- The house was converted or extended under permitted development before. Some earlier changes use up the allowance.
Dormers, hip-to-gable and mansards
Most loft conversions fall into one of three types, and they behave differently:
- Rear dormer: the most common. It usually fits permitted development on a terraced or semi-detached house, if it stays within the volume limit.
- Hip-to-gable: common on semis and end-of-terrace houses with a hipped roof. It often fits, but it uses a lot of your volume allowance, so the measurements matter.
- Mansard: changes the shape of the roof more. It can still fit permitted development at the rear, but it is the type most likely to hit a limit or a local restriction.
Our loft conversion page explains each type and what suits different roofs.
Get a Lawful Development Certificate
If you think your loft is permitted development, you can ask the council to confirm it with a Lawful Development Certificate. It isn’t compulsory, but it is useful.
It gives you written proof that the work was lawful, which solicitors often ask for when you sell. It also settles any doubt before building starts. The fee is lower than a planning application, so check the current figure on the Planning Portal.
Planning permission is only one of three things
Even if you don’t need planning permission, a loft conversion still needs:
- Building regulations approval. This covers structure, fire safety, stairs, insulation and head height. It applies to every loft conversion, whether or not you needed planning permission.
- A party wall notice, if the work touches a wall you share with a neighbour. Steel beams usually rest on the party wall, so most terraced and semi-detached lofts need one. Our guide to the party wall agreement cost in London and Surrey explains the process.
- Planning permission, only if the rules above say so.
How long does it take?
If you need planning permission, councils aim to decide householder applications within eight weeks. A Lawful Development Certificate usually takes a similar time. The build itself for a standard loft conversion takes several weeks.
Add the party wall notice period to that, and start the paperwork early. If you also want a ground-floor extension, see our guide to house extensions and the extension cost guide for South London.
How we can help
At Excel Construction we handle design, building regulations and the build in-house, and we’ll tell you at the quote stage whether your loft is likely to be permitted development. We look at the house, the street and the council’s local rules before we price the job.
If you’re planning a loft in Central London, South London or Surrey, get in touch for a free quote.
Loft conversion planning permission FAQs
Do I need planning permission for a loft conversion in London?
Often not. Most loft conversions on houses fit permitted development, but you will need permission if you live in a flat, in a conservation area, or if the design exceeds the limits.
Do I need planning permission for a dormer?
A rear dormer usually doesn’t, if it stays within 40 m³ (terraced) or 50 m³ (other houses), doesn’t rise above the ridge, and isn’t on a road-facing slope.
Can I do a loft conversion in a conservation area?
Yes, but permitted development rights don’t apply there, so you must apply for planning permission.
Do I need building regulations approval for a loft conversion?
Yes, always. Building regulations are separate from planning permission and apply to every loft conversion.
What is a Lawful Development Certificate for a loft?
It’s the council’s written confirmation that your loft is lawful under permitted development. It isn’t required, but it gives you proof when you sell.
Related: our building regulations guide for extensions and loft conversions in London explains what Building Control inspects and how the completion certificate works.